Plan your home around how you actually live – not around a catalogue.
Most first meetings start with a catalogue and “so, what style do you like?” Ours starts with how you live. And you leave with a layout plan you keep, whoever you hire.

Rated 4.9 out of 5 by the homeowners we’ve designed for.
Qanvast 4.9 · The Edge Singapore 5.0 · designing Singapore homes since 2017
The usual first meeting
Most first meetings go the same way. You know how it goes.

- They open a catalogue.
- “So, what style do you like?”
- A 3D render on the laptop.
- “Sign this week, we throw in the 3D free.”
70%
of homeowners regret something about their renovation.
- The bed’s too big for the room
- No socket where the dryer goes
- No outlet for the cooker hood
- No space for the dishwasher
- Storage that runs out in a year
The simple truth
None of that is a style problem. It’s a layout problem.
And the layout gets decided in that first meeting, by what your ID asks you. A great ID gets it right with three habits:
Sounds simple. Habit 1 is where most IDs skip ahead.
What separates a great ID
This is what separates a great interior designer from a salesperson.
They ask about your life before they ask about your style. Questions like these:
QUESTION 01
“What time do you get home?”
sounds random. it isn’t.
Your evenings happen at home. The money goes into the living and dining space.
Soft light on a switch by the door. A kitchen that’s quick to clean. Bedrooms planned for quiet.
One answer changes the lighting, the kitchen and the layout.
- 02 · Who’s living here in three years?
Whether the study becomes a child’s room, with no hacking later.
- 03 · Who cooks, and how often?
An open kitchen, or a glass door that keeps the wok smoke in.
- 04 · Does anyone work from home?
A real desk, not the dining table.
- 05 · How much stuff do you actually own?
Where the storage goes, before the carpentry is drawn.
- 06 · Who stays over?
A guest room, or a sofa bed near a bathroom.
- 07 · What do you hate coming home to?
The one thing your layout must fix first.
and no, style still matters. this is how it lasts.
Can you see the difference?
A good ID starts with your lifestyle, and designs around you. That’s what we do at Salt Studio.
Then we take the worry out of the rest.
- “Will I have to chase you for updates?”
- No. Your home gets its own project page: the 3D, the drawings, every finish, the work calendar and site photos. Open it any time.
- “Will the price creep up after I sign?”
- Every line is priced before you sign. If anything changes, we quote it first. Then you decide.
- “What happens to my money?”
- You pay in stages, as each part is done: 10% to confirm, 30% when works start, 30% after masonry, 25% after carpentry. The last 5% is held until handover.
- “Who will actually design my home?”
- A dedicated interior designer, matched to your style. Prefer someone else? Tell us and we’ll change. We keep every designer’s load small on purpose, so your home gets their full attention.
- “Will it be ready when I need it?”
- We plan backwards from your move-in date, and the work calendar shows what happens each week.
- “How do I know you’re legit?”
- We’re CaseTrust-accredited and listed on HDB’s Directory of Renovation Contractors. You can check both yourself: CaseTrust’s list and HDB’s directory.
From our clients
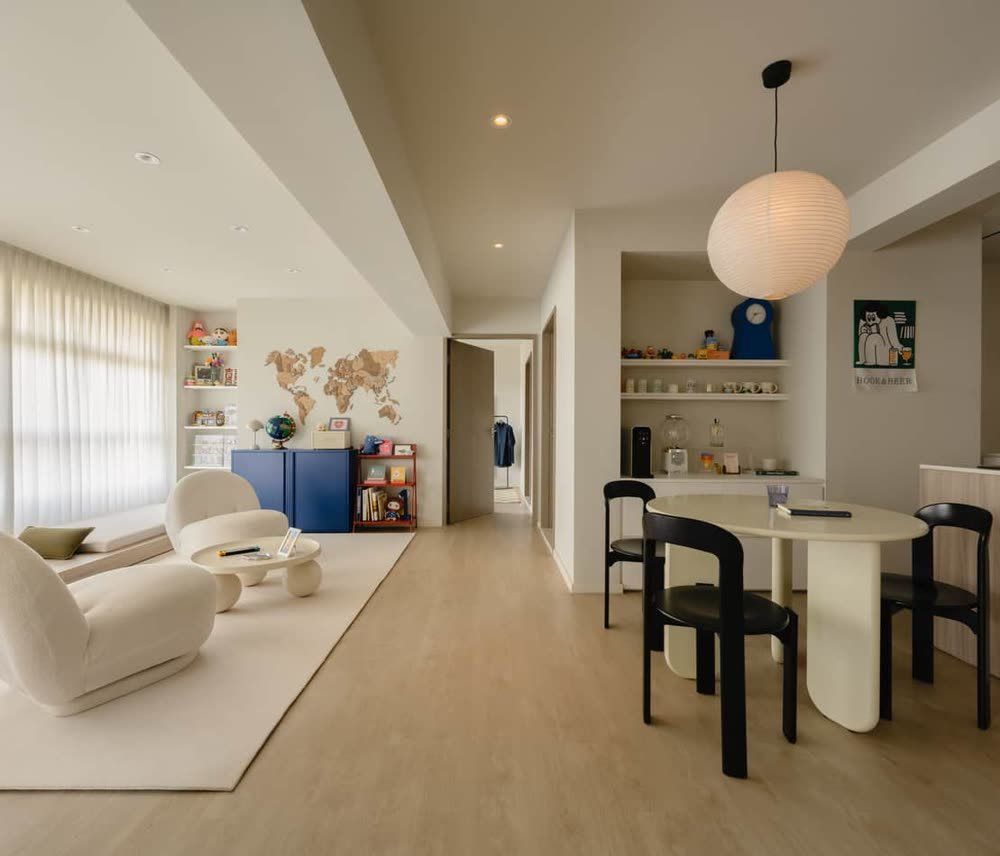
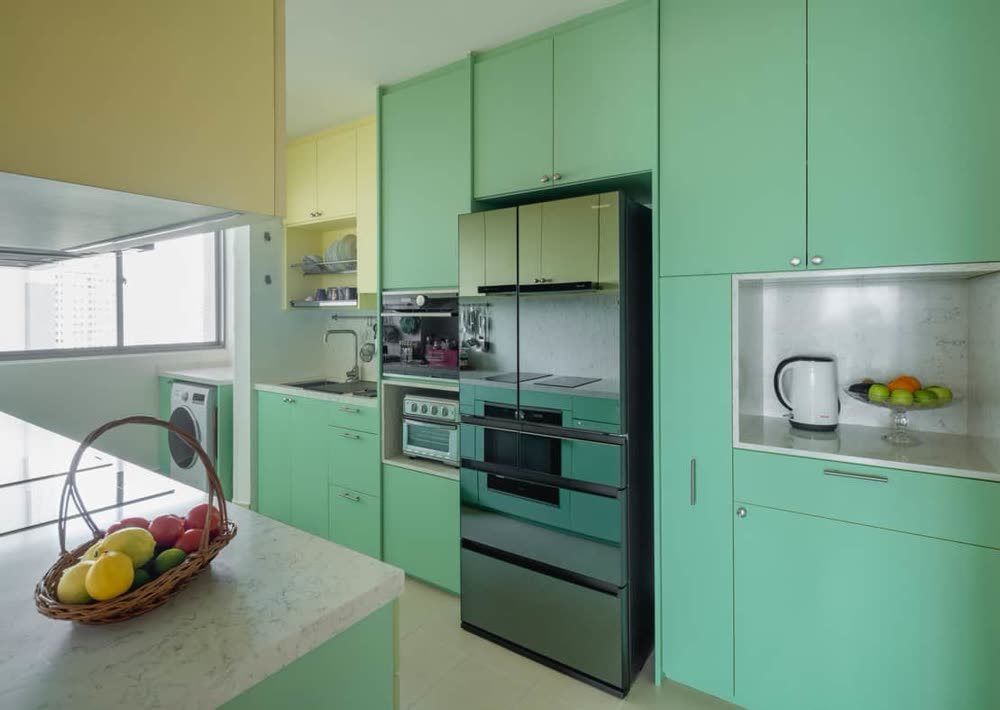
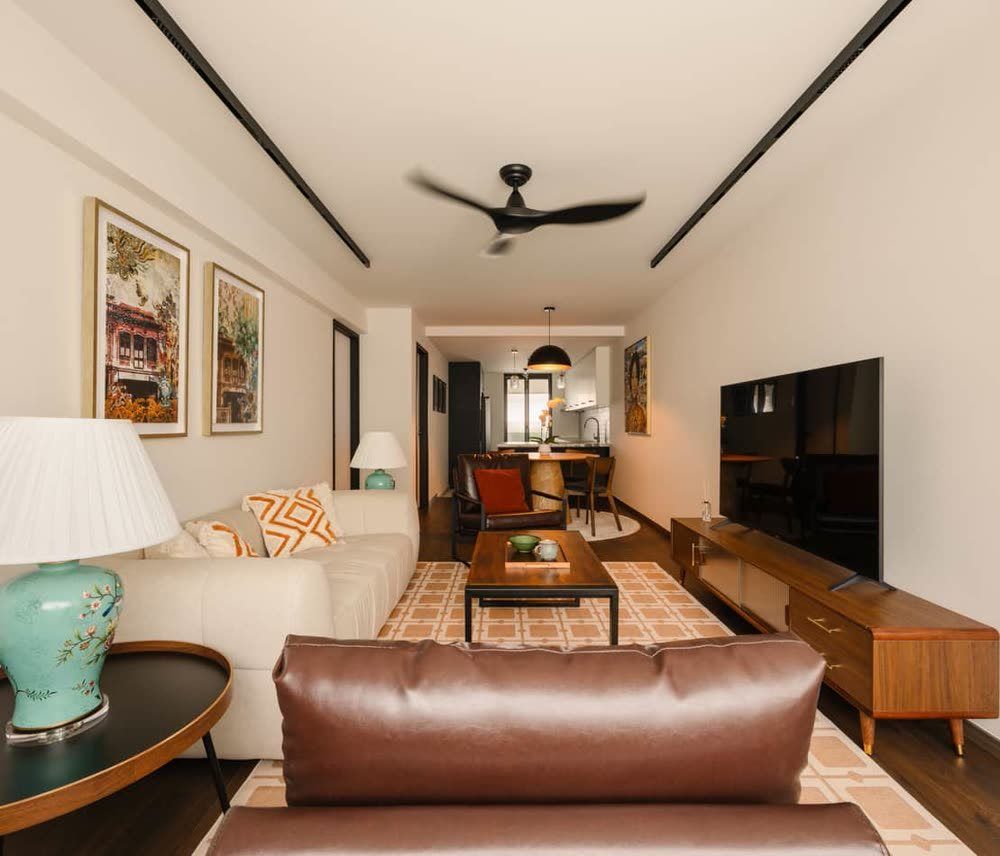
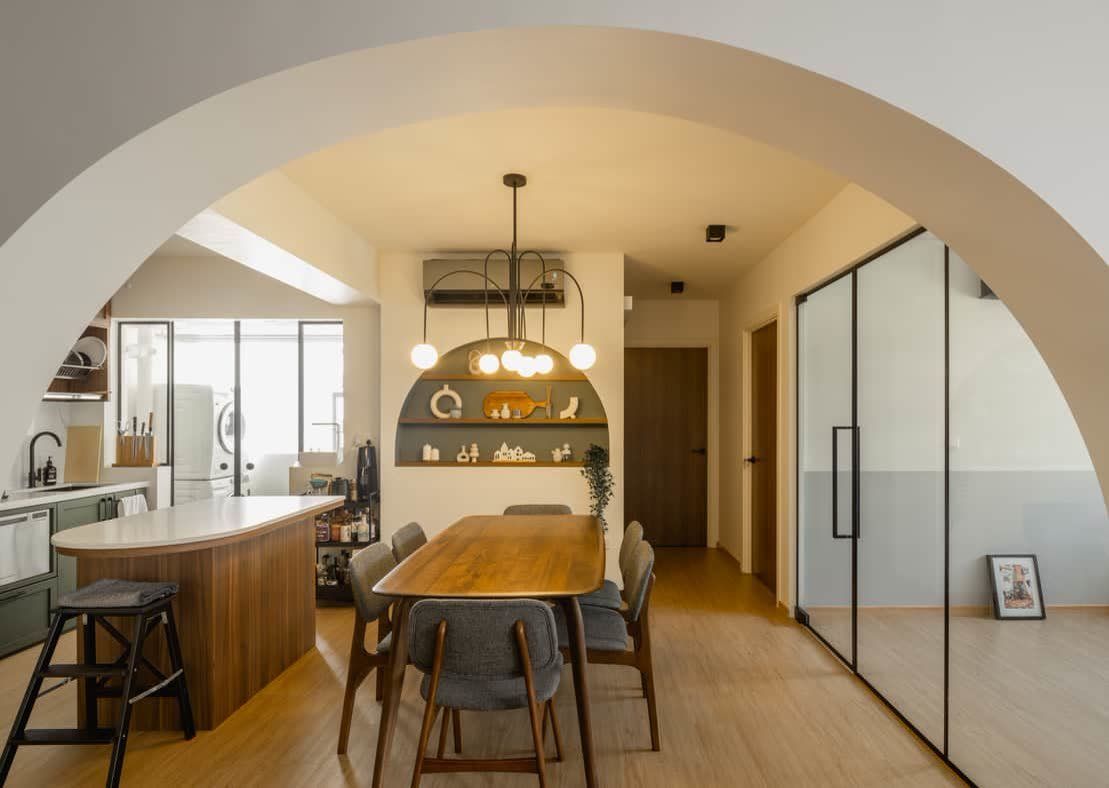
Homes planned around real lives.
★★★★★
“Met with Jerry who first came to understand what we want.”
★★★★★
“They really listened to us.”
★★★★★
“Very transparent and honest with their pricings.”
★★★★★
“Joey kept well within the budget we gave him.”
★★★★★
“Not your run-of-the-mill standard ID designs.”
★★★★★
“Over a year later… a reliable and approachable source of support.”
4.9 / 5 on Qanvast · 5.0 on The Edge Singapore
Everything you get
Your free Layout Session
- 45 minutes with your dedicated interior designer, assigned to your home.
- Your life, mapped first: the questions above, answered together.
- A layout plan drawn around it, yours to keep, whoever you hire.
- A budget range in writing, so you know what fits before anything is priced.
- An honest answer on fit. If we’re not right for your home, we’ll say so.
Layout Session
Free
5 sessions a month · no deposit
Book my free sessionyou keep the plan either way
Our promise
Every line is priced before you sign. If anything changes, we quote it first, and then you decide.
— Salt Studio
Work with us
Book your free Layout Session.
Answer the questions for your home, plus your budget. We’ll turn your answers into a layout brief and contact you to see if we’re the right fit.
FAQ
What you’re probably thinking.
“Is the Layout Session really free?”
Yes. Book your spot and we’ll contact you to see if we’re the right fit. No deposit, no obligation, and you keep the drawings whoever you hire.
“I’m already talking to other IDs. Is that a problem?”
Not at all. Bring your answers to every meeting. You’ll see quickly who listens.
“Can you work with my budget?”
Tell us your number in the questions. We plan to it and say upfront what fits, before anything is priced.
“We love Japandi. Will you talk us out of it?”
No. We keep what you love about it and fit it around how you live.
“Our flat is a resale. Is this for us?”
Yes. We’ll also look at what an older flat needs first: wiring, wet areas and which walls can go.
“Why 5 sessions a month?”
Each session gets a designer’s full attention, so there’s a limit to how many we can do well.
Your home, planned around your life.
One free session. A layout plan you keep, whoever you hire.